








3608 Woodcutters WAY Austin, TX 78746 Open Sat 12PM-2PM
UPDATED: 10/31/2026 09:01 AM ON MARKET: 1 days on market
$4,350,000
5 Beds6.5 Baths6,231 SqFt
Key Details
Property Type Single Family Home
Sub Type Single Family Residence
Listing Status Active
Purchase Type For Sale
Square Footage 6,231 sqft
Price per Sqft $698
Subdivision Forest At Westlake
MLS Listing ID 2916871
Bedrooms 5
Full Baths 6
Half Baths 1
HOA Fees $400/ann
HOA Y/N Yes
Year Built 1992
Annual Tax Amount $40,595
Tax Year 2026
Lot Size 1.010 Acres
Acres 1.0098
Property Sub-Type Single Family Residence
Source actris
Property Description
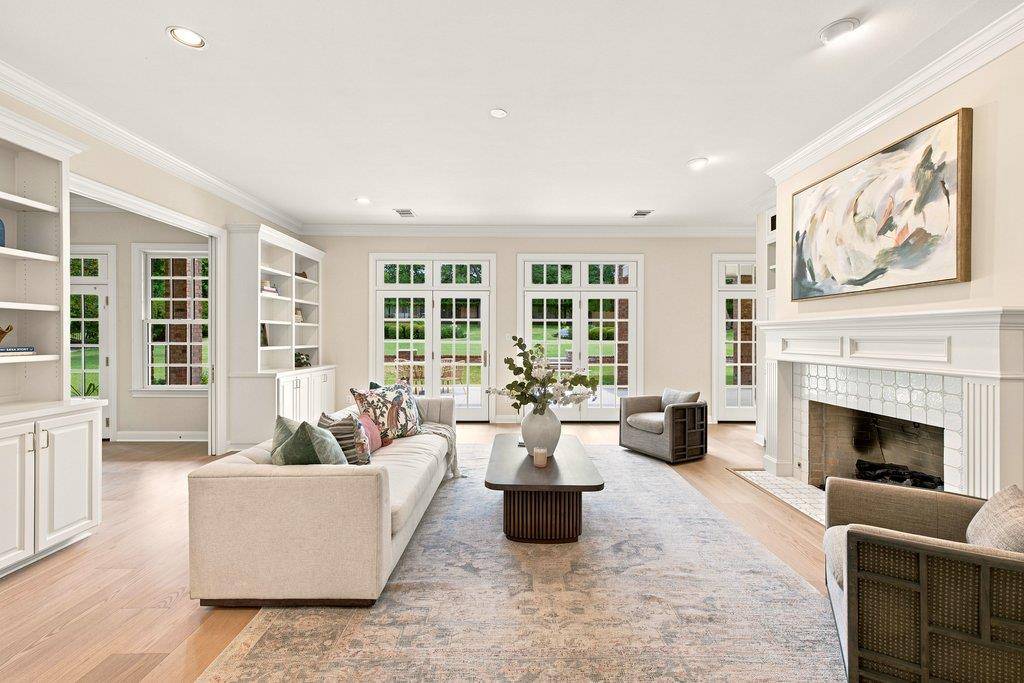
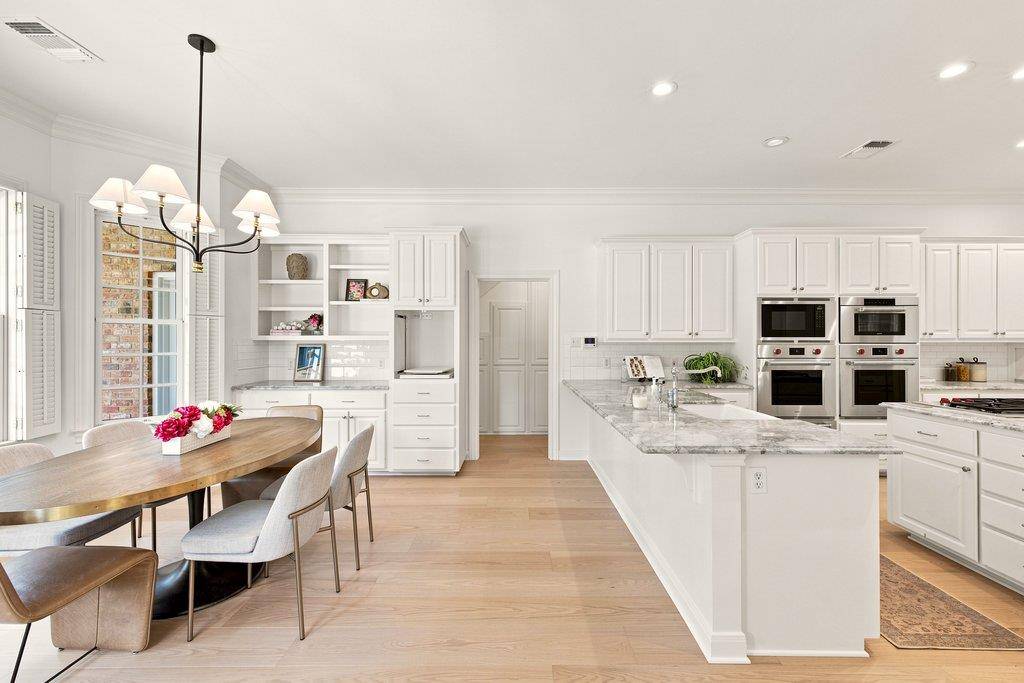
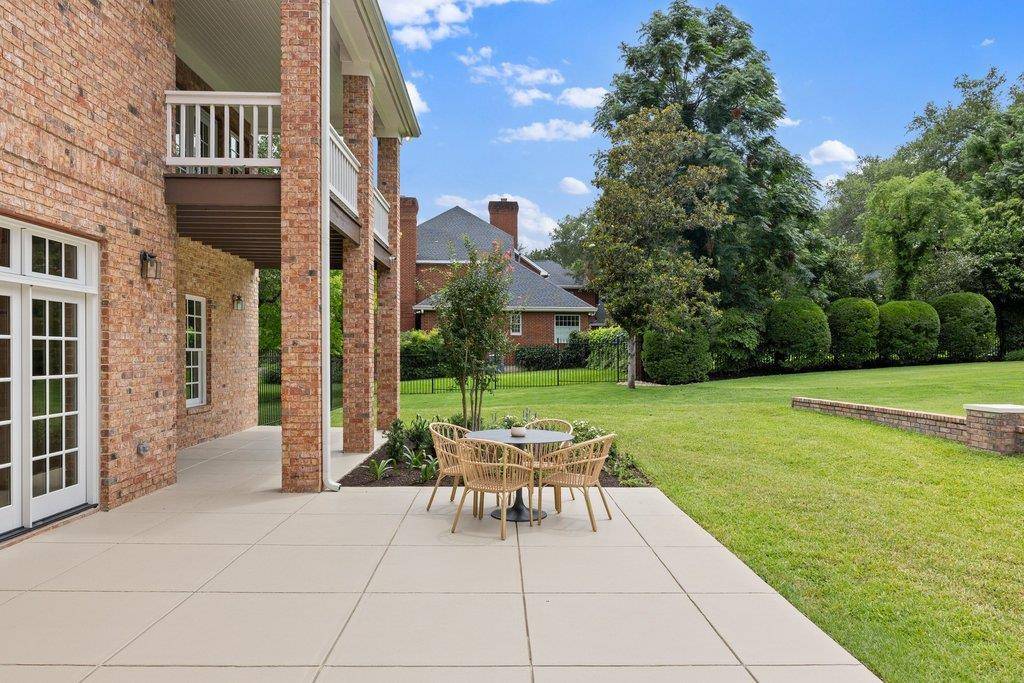
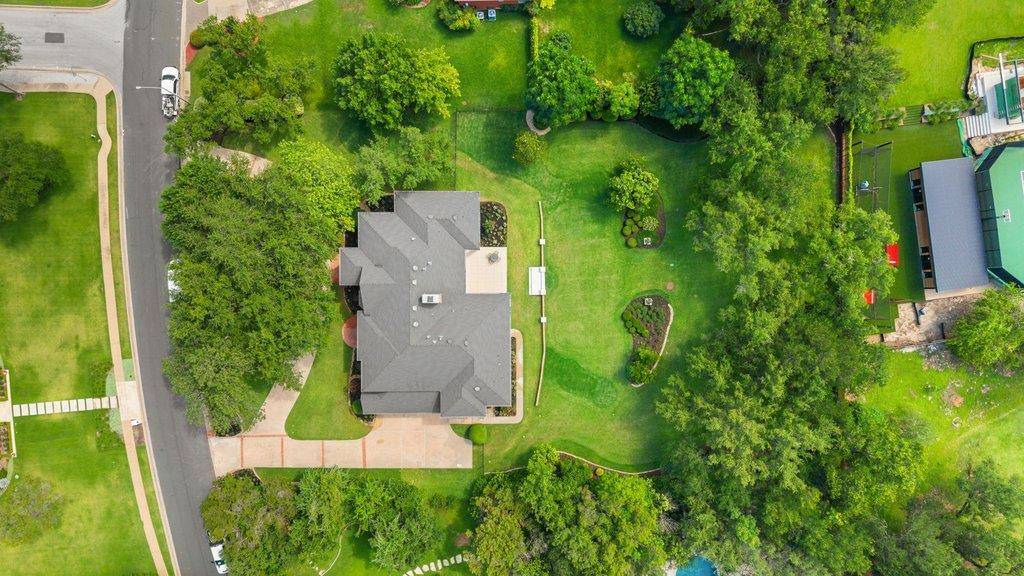
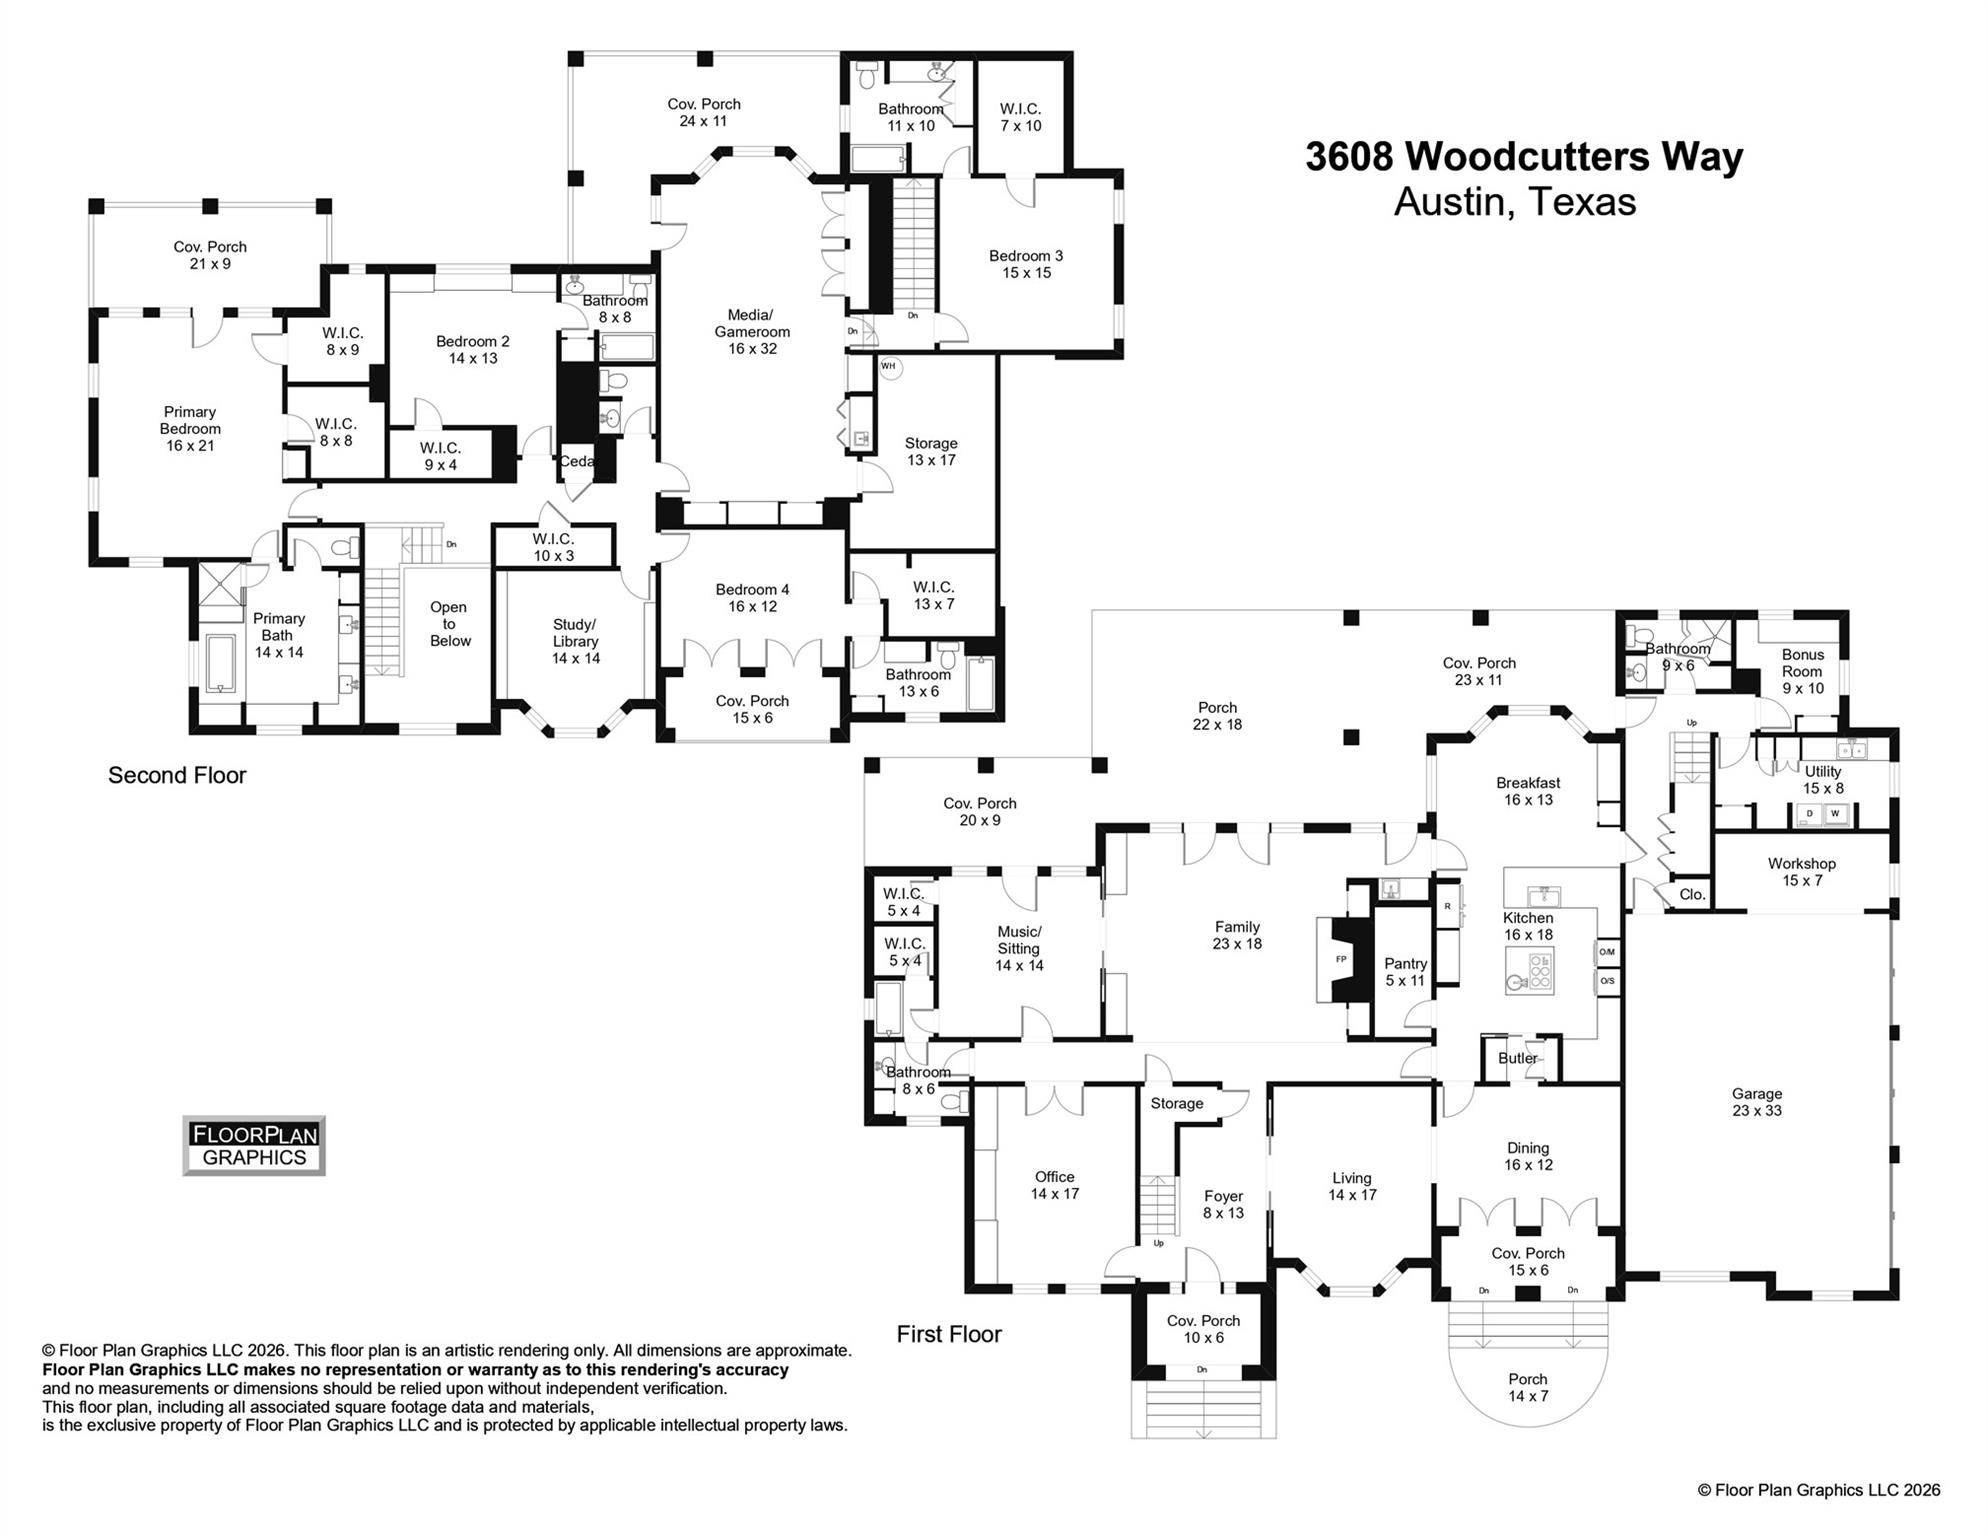
Framed by mature live oaks on a full acre in Westlake, this traditional brick home features a balanced façade, established gardens, and sweeping circular drive. The architecture has a quiet presence, with bright interiors and views of the greenery. Inside, hardwood floors and generous windows lend warmth and continuity to the living spaces. Arched doors bring distinction to the formal dining room. In the study, custom wood paneling and built-in cabinetry create a more intimate atmosphere, while the family room gathers around a fireplace. Substantial pocket doors connect the entry, formal living room, and dining room, allowing gathering spaces to become more intimate and private. Another set opens to a separate music or guest room. Natural materials bring texture and character to the kitchen, where quartzite countertops sit alongside classic cabinetry, a farmhouse sink, and a substantial island. Double ovens, a butler's pantry, and a walk-in pantry support everyday cooking and larger gatherings. The adjoining breakfast area draws in garden views, while a nearby wet bar with a green marble countertop and a second dishwasher makes entertaining effortless. The upstairs library features floor-to-ceiling bookshelves and two rolling ladders. A generous media or game room, complete with a second green marble wet bar and an adjoining deck, provides another place to gather. Bedrooms with walk-in closets and ensuite baths offer privacy. The primary suite pairs its own deck with a bath featuring a soaking tub and glass-enclosed shower. A third deck extends from an additional upstairs bedroom. Outdoors, stretches of open lawn give way to layered plantings and the spreading branches of the oaks. The grounds lend the home a sense of space and permanence within an established Westlake neighborhood. A dedicated work area and storage in the garage add everyday practicality. Located in Eanes ISD, the property offers convenient access to Lake Austin, Bee Cave Road, and downtown Austin.
Based on information from Unlock MLS (alternatively, from ACTRIS) for the period through 10/31/2026. Neither the Board nor ACTRIS guarantees or is in any way responsible for its accuracy. All data is provided “AS IS” and with all faults. Data maintained by the Board or ACTRIS may not reflect all real estate activity in the market.
Information being provided is for consumers’ personal, non-commercial use and may not be used for any purpose other than to identify prospective properties consumers may be interested in purchasing. Some IDX listings have been excluded from this website.
Data last updated: 10/31/2026 09:50
Social Cookies
Social Cookies are used to enable you to share pages and content you find interesting throughout the website through third-party social networking or other websites (including, potentially for advertising purposes related to social networking).